_JPG.jpg)
Val Florio AIA Architect
PLLC
Sag Harbor, New York 11963
Member of The American Institute Of Architects
_JPG.jpg)
Member of The National Trust For Historic Preservation
On The Boards
A selection of residential projects currently in design, review, permitting, or pre-construction throughout the East End of Long Island.
Each project reflects a commitment to thoughtful planning, contextual design, and timeless architecture. While every residence responds uniquely to its site and program, the common goal remains the same: creating homes that feel enduring, authentic, and deeply connected to place.
SAG HARBOR VILLAGE CLASSIC
A thoughtfully crafted village residence balancing traditional Sag Harbor character with contemporary living. Carefully proportioned roof forms, generous natural light, and a seamless relationship between interior and exterior spaces create a home designed for modern family life while respecting the scale and rhythm of the surrounding neighborhood.
Status: Design Development / Pre-Construction
SAG HARBOR VILLAGE COMPOUND
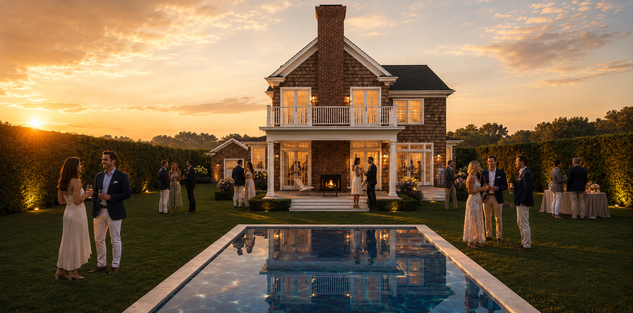
A new village residence organized around outdoor living, entertaining, and landscape. The design emphasizes strong indoor-outdoor connections, walkability, and a refined interpretation of classic East End architecture.
Status: Construction Documents / Permitting
SAG HARBOR VILLAGE RESIDENCE
A custom home focused on timeless proportions, enduring materials, and carefully detailed living spaces. Contemporary amenities are integrated within a design language rooted in the architectural traditions that define Sag Harbor Village.
Status: Municipal Review & Coordination
SAGAPONACK ESTATE
A new estate residence set within the agricultural landscape of Sagaponack. The design draws inspiration from the region's historic farmhouses and coastal architecture while incorporating modern planning, expansive outdoor living areas, and a carefully integrated relationship between the house, grounds, and surrounding countryside.